Description

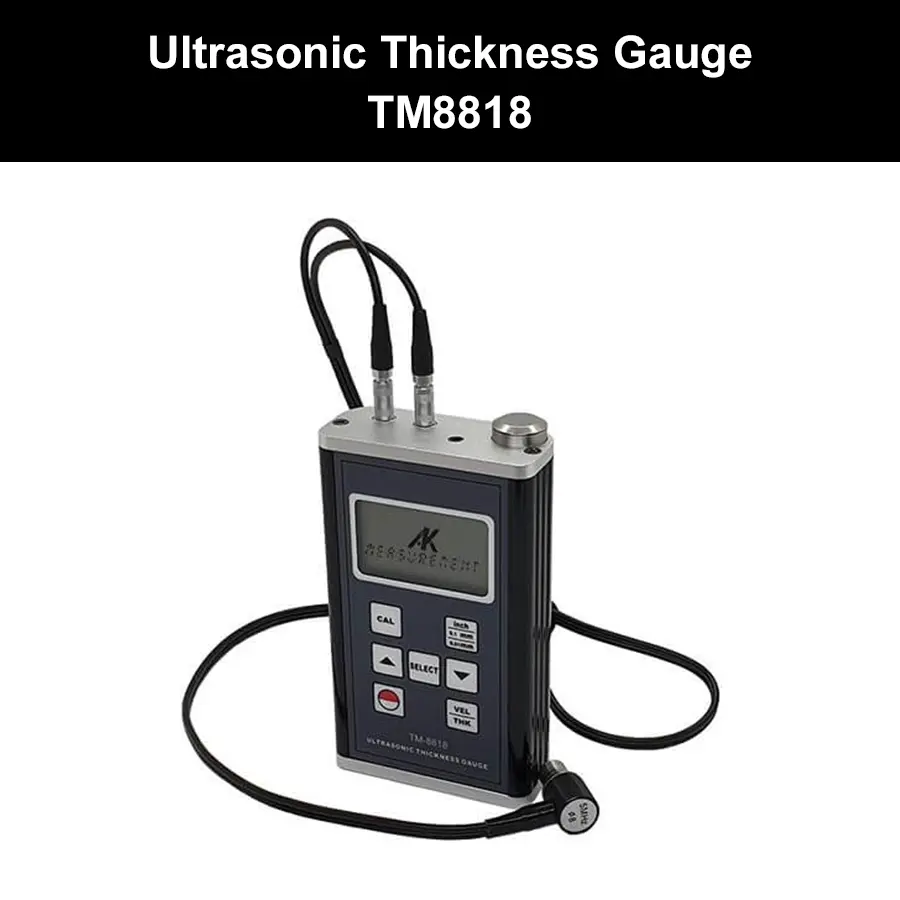
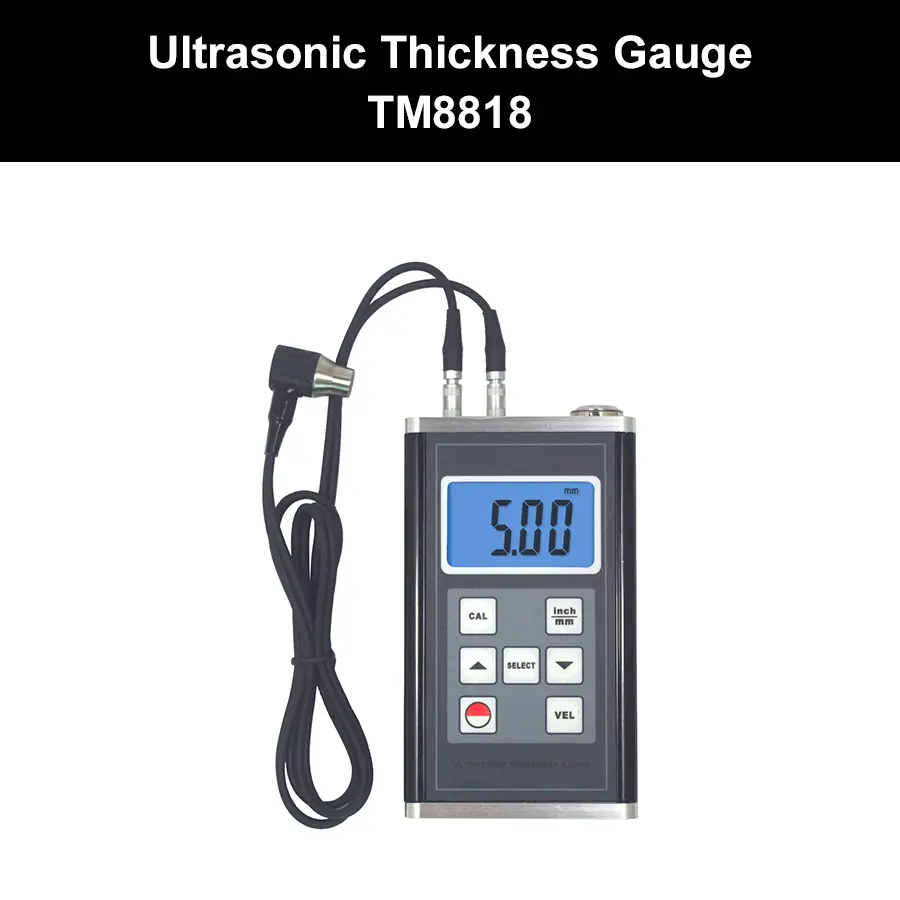
The TM8818 Ultrasonic Thickness Gauge is designed for professionals who require fast, accurate, and non-destructive thickness measurements in industrial environments. Using advanced ultrasonic measurement technology, the instrument determines material thickness without cutting, dismantling, or damaging the test object.
One of the key advantages of the TM8818 is its robust aluminium alloy housing. While many ultrasonic thickness gauges on the market are built with lightweight plastic casings, the TM8818 features a solid metal body that offers superior durability and protection against everyday knocks and impacts. This makes it particularly suitable for field inspections, maintenance work, fabrication workshops, shipyards, and industrial plants where instruments are subjected to harsher operating conditions.
The TM8818 offers a wide measurement range of 0.75mm to 400mm (depending on material and probe selection), allowing it to be used across a broad range of inspection applications. With high measurement accuracy and selectable resolution settings, users can confidently assess material thickness, corrosion levels, and wall loss in critical assets.
To simplify operation, the instrument includes preset sound velocity values for 11 commonly measured materials. This allows users to begin measurements quickly without manually entering material parameters. For specialised materials, users can manually adjust the sound velocity to ensure accurate results.
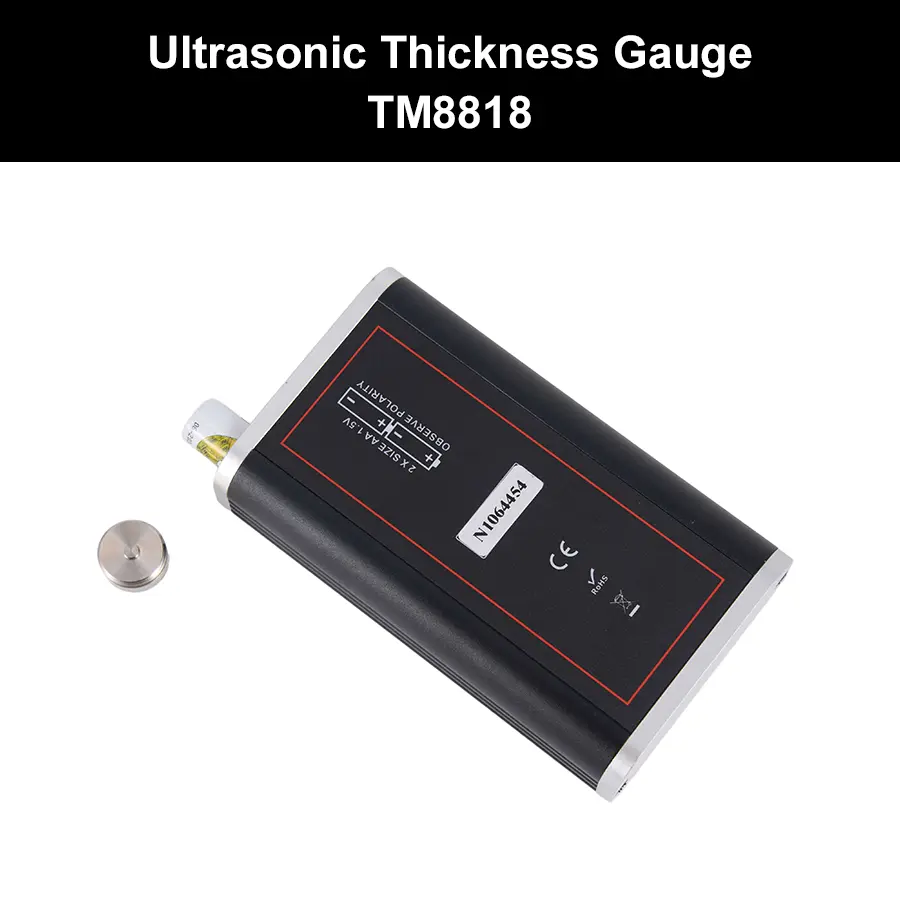
The TM8818 also incorporates a convenient self-calibration function using the built-in calibration block. This enables users to verify and calibrate the instrument on-site, helping maintain measurement accuracy while reducing downtime.
For users who require data recording and reporting capabilities, optional RS232 software packages and Bluetooth data output accessories are available for transferring measurement results to a computer.
Whether used for corrosion monitoring, pipe inspection, storage tank maintenance, fabrication quality control, or preventive maintenance programs, the TM8818 delivers dependable thickness measurements in a rugged and professional package.
Key Applications
- Pipe wall thickness inspection
- Corrosion and erosion monitoring
- Storage tank inspection
- Ship hull thickness measurement
- Boiler and pressure vessel inspection
- Metal fabrication quality control
- Structural steel inspection
- Manufacturing and engineering applications
- Preventive maintenance programs
- General non-destructive testing (NDT)
Why Buy From Us
- Ready Stock Available
We typically keep stock of the TM8818 Ultrasonic Thickness Gauge for fast delivery, subject to prior sales. - 90 Days Warranty
All TM8818 units are backed by our 90-day warranty against manufacturing defects. - Calibration Certificate Included
Each unit is supplied with a calibration certificate for added confidence and traceability. - Technical Support
As a specialist supplier of measurement instruments, we can assist with product selection, setup, and application enquiries. - Trusted Singapore Supplier
Purchase with confidence from an established Singapore-based supplier serving customers across manufacturing, engineering, maintenance, and inspection industries.
Product Specifications
| Model | TM8818 |
| Housing Material | Aluminium Alloy |
| Display | Large LCD Screen |
| Measuring Range | 0.75 ~ 400 mm (in steel, depending on probe) |
| Resolution | 0.01 mm / 0.1 mm / 0.001 inch |
| Accuracy | ±(0.5%n + 0.05) |
| Sound Velocity Range | 500 ~ 9,990 m/s |
| Material Presets | 11 Commonly Used Materials |
| Minimum Pipe Diameter | Ø15 × 2.0 mm to Ø20 × 3.0 mm (depending on transducer) |
| Operating Temperature | 0 ~ 40°C |
| Operating Humidity | < 85% RH |
| Power Supply | 2 × 1.5V AA Batteries |
| Dimensions | 130 × 76 × 32 mm |
| Weight | 340 g (not including batteries) |
| Calibration Function | Built-in Self-Calibration Block |
| Data Output | Optional RS232 Software Package / Optional Bluetooth Data Output |
| Standard Accessories | TM8818 Main Unit 5MHz Ø8 Standard Probe Coupling Agent Carrying Case Operation Manual Calibration Certificate |
| Optional Accessories | Special-Purpose Probes RS232 Data Cable with Software Bluetooth Data Adapter with Software |
| Warranty | 90 Days |
| Stock Availability | Ex-stock, subject to prior sales |
TM8818 Ultrasonic Thickness Gauge Demonstration & Self-Calibration Guide
Watch the video below to learn how to operate the TM8818 Ultrasonic Thickness Gauge and perform the built-in self-calibration procedure. This demonstration provides a quick overview of the instrument’s operation and helps users achieve accurate thickness measurements in the field.
The TM8818 features a convenient built-in calibration block, allowing users to perform self-calibration directly on the instrument without sending it back for routine calibration checks. This helps minimise downtime and ensures reliable measurement performance.