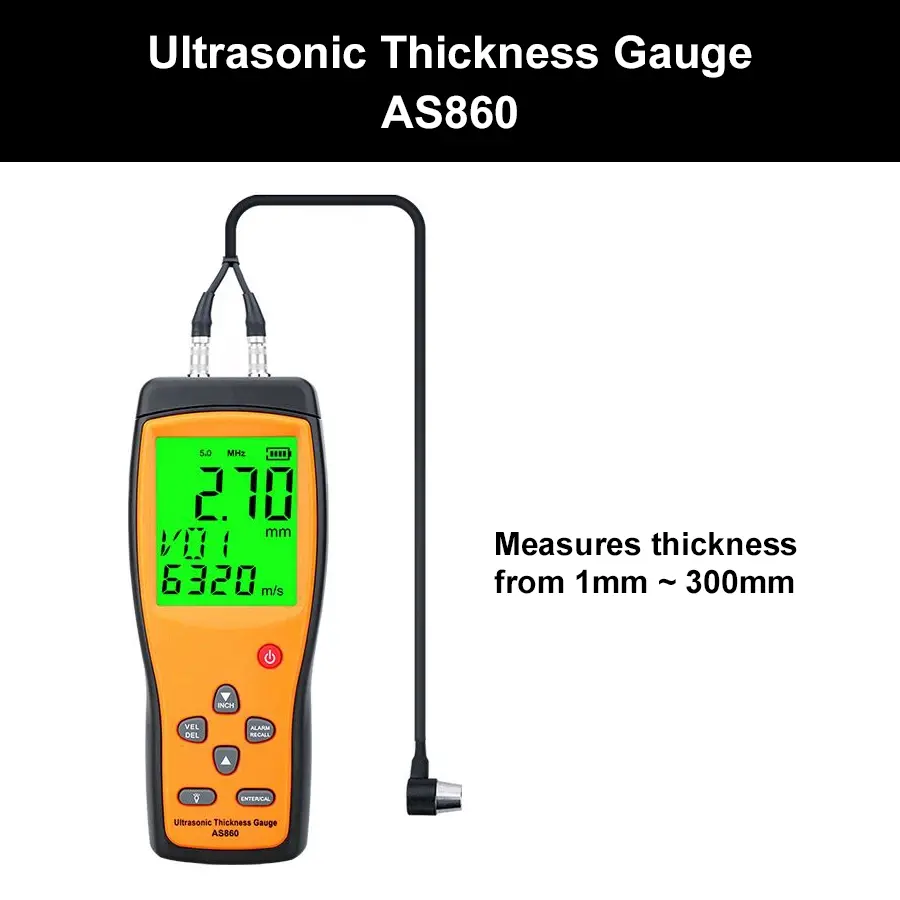
Description
Key Applications
- Pipe and tube wall thickness measurement
- Corrosion and erosion monitoring
- Storage tank and pressure vessel inspection
- Manufacturing and fabrication quality control
- General industrial maintenance and non-destructive testing
Why Choose This Model
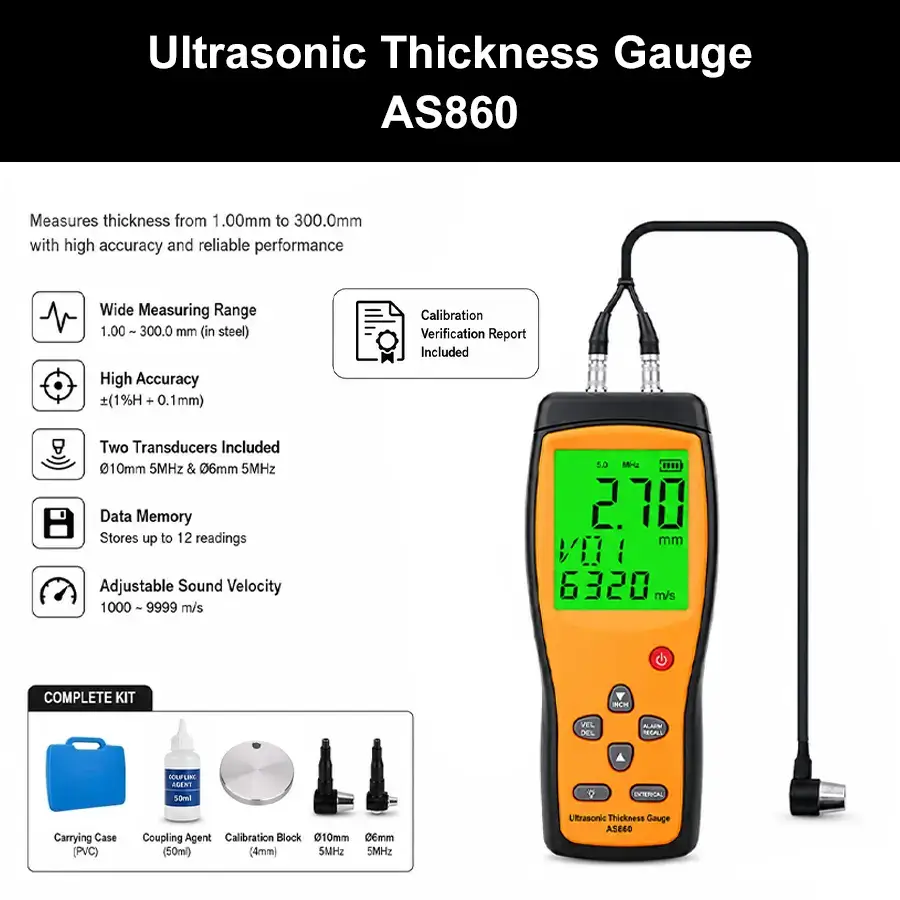
- Wide measurement range – Measures thicknesses from 1.00 to 300.0 mm in steel.
- Flexible transducer selection – Two 5 MHz transducers with different diameters support different inspection requirements.
- Non-destructive inspection – Measures material thickness without cutting, damaging or dismantling the test object.
- Practical calibration setup – Includes a 4 mm calibration block and coupling agent for measurement preparation and calibration checks.
- Ready for inspection use – Supplied with a Calibration Verification Report and essential measurement accessories.
Detailed Product Description

The AS860 Ultrasonic Thickness Gauge is designed for non-destructive thickness measurement in industrial inspection, maintenance and quality control applications. The instrument uses ultrasonic technology to determine material thickness by transmitting high-frequency sound waves through a connected transducer and analysing the returning ultrasonic signal.
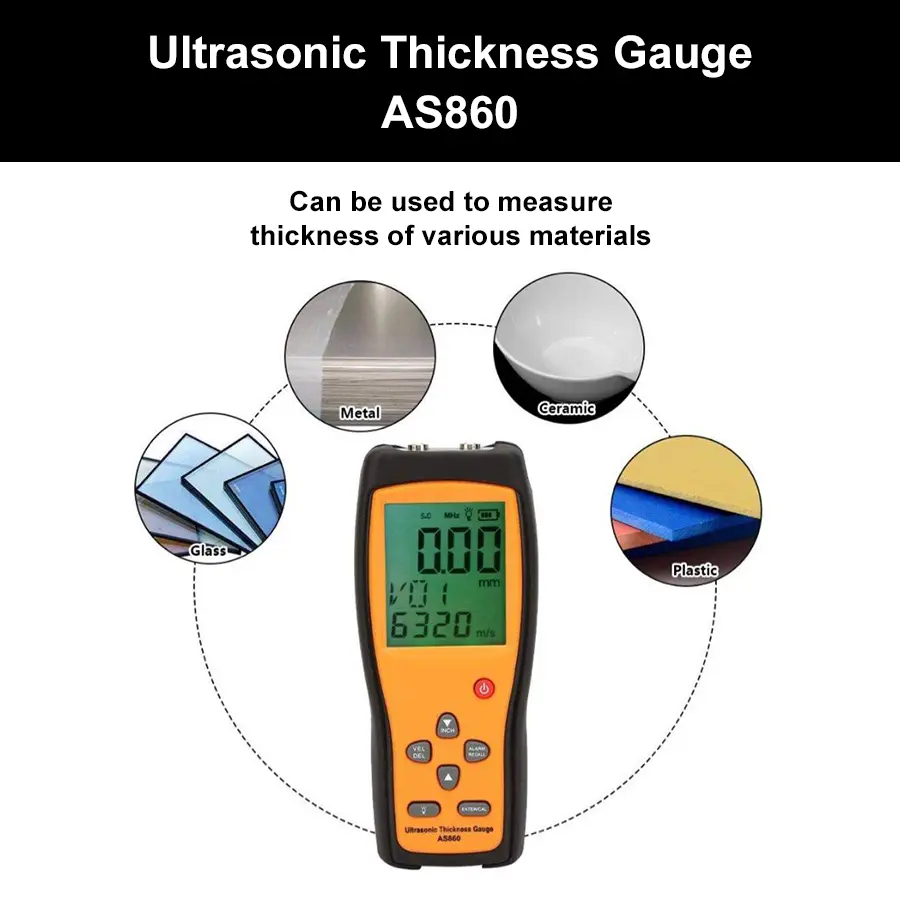
During measurement, the transducer is placed against the surface of the test material using a suitable coupling agent. The ultrasonic signal travels through the material and the instrument calculates the thickness based on the measured signal response and the configured sound velocity. This allows thickness measurements to be taken from one accessible side, making the AS860 useful for inspecting pipes, tanks, vessels, plates and other components where access to the rear surface is limited.
The AS860 offers a wide measurement range of 1.00 to 300.0 mm in steel and supports adjustable sound velocity from 1000 to 9999 m/s. The included Ø10 mm and Ø6 mm, 5 MHz transducers provide flexibility for different test surfaces and inspection conditions.
Automatic calibration, automatic zero adjustment and a coupling status indicator help simplify measurement preparation and operation. The instrument also includes selectable resolution, measurement memory, audible thickness alarms, metric and imperial unit selection and a backlit display.
For added convenience, the AS860 package includes a 4 mm calibration block, 50 ml coupling agent and a Calibration Verification Report, providing users with essential accessories and documentation for general industrial thickness measurement applications.
Product Specifications
| Model | AS860 |
|---|---|
| Measuring Range | 1.00–300.0 mm (in steel) |
| Accuracy | ±(1%H + 0.1 mm), where H = thickness of the measured object |
| Resolution | 0.01 mm (1.00–99.99 mm) 0.1 mm (100–300 mm) |
| Minimum Limit for Tube Measurement (Steel) | Ø15 × 2.0 mm (using Ø6 mm transducer) Ø20 × 3.0 mm (using Ø10 mm transducer) |
| Sound Velocity Range | 1000–9999 m/s |
| Sound Velocity Accuracy | ±1 mm/H × 100% (test block thickness <20 mm) ±5% (test block thickness >20 mm) |
| Operating Temperature | 0–40°C |
| Environment Temperature | <60°C |
| Humidity | <90% RH (non-condensing) |
| Power Supply | 3 × AAA 1.5V batteries |
| Functions | Automatic Calibration, Automatic Zero Adjustment, Automatic Power-Off, Low Battery Indication |
| Measurement Units | Metric / Imperial switchable |
| Memory | Stores and recalls up to 12 thickness readings |
| Transducers | Ø10 mm, 5 MHz and Ø6 mm, 5 MHz |
What’s Included
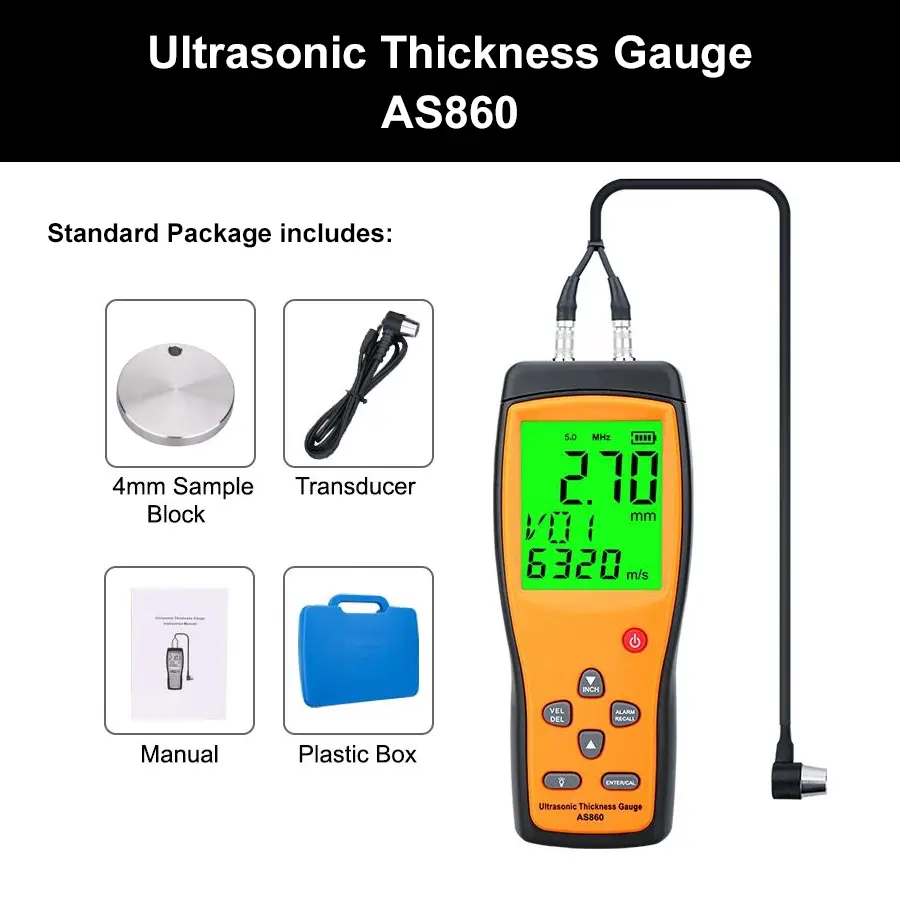
- AS860 Ultrasonic Thickness Gauge × 1 unit
- Ø10 mm, 5 MHz Ultrasonic Transducer × 1 unit
- Ø6 mm, 5 MHz Ultrasonic Transducer × 1 unit
- 4 mm Calibration Block × 1 unit
- Coupling Agent, 50 ml × 1 bottle
- Calibration Verification Report × 1
Why Buy From Us
- Genuine Products – Supplied as genuine products from established measurement instrument sources.
- Singapore Supplier – Local supplier for customers requiring equipment and technical assistance in Singapore.
- Responsive Technical Support – Assistance is available for product selection and application-related enquiries.
- Fast Delivery – Local delivery options are available for convenient procurement.
- 90-Day Warranty – Covered by a 90-day warranty against manufacturing defects.
Frequently Asked Questions
- What is the AS860 Ultrasonic Thickness Gauge used for?
The AS860 is used for non-destructive thickness measurement of suitable materials. Common applications include pipe wall thickness measurement, corrosion monitoring, tank inspection, vessel inspection, manufacturing quality control and general industrial maintenance. - Can the AS860 measure thickness from only one side?
Yes. Ultrasonic thickness measurement allows the AS860 to measure the thickness of suitable materials from one accessible surface. This is useful when the rear side of a pipe, tank, vessel or other component cannot be accessed. - What is the measuring range of the AS860?
The AS860 has a measuring range of 1.00–300.0 mm when measuring steel. The actual measurement capability for other materials may vary depending on the material’s ultrasonic properties and the selected transducer. - What is the difference between the Ø6 mm and Ø10 mm transducers?
Both included transducers operate at 5 MHz but have different diameters. The Ø6 mm transducer is suitable for applications requiring a smaller contact area, while the Ø10 mm transducer provides a larger contact area for general thickness measurement. The appropriate transducer depends on the material, surface condition and geometry of the test object. - Can the AS860 measure pipe wall thickness?
Yes. The AS860 is suitable for pipe and tube wall thickness measurement. For steel tubes, the minimum tube measurement limits depend on the transducer used. The specified minimum limits are Ø15 × 2.0 mm using the Ø6 mm transducer and Ø20 × 3.0 mm using the Ø10 mm transducer. - Does the AS860 require coupling agent?
Yes. A suitable coupling agent is used between the transducer and test surface to improve ultrasonic transmission. The AS860 package includes 50 ml of coupling agent for measurement applications. - Does the AS860 include a calibration block?
Yes. A 4 mm calibration block is included in the package and can be used for calibration checks and measurement preparation. - Does the AS860 include a calibration document?
Yes. Each package includes a Calibration Verification Report. - Can the sound velocity be adjusted?
Yes. The AS860 provides an adjustable sound velocity range of 1000–9999 m/s, allowing the instrument to be configured for different materials and inspection conditions. - Does the AS860 have automatic calibration?
Yes. The AS860 features automatic calibration and automatic zero adjustment functions to simplify measurement setup. - Can the AS860 be used for corrosion monitoring?
Yes. Ultrasonic thickness measurement is commonly used to monitor material loss caused by corrosion, erosion and wear in pipes, tanks, vessels and other metal structures. - How many measurements can the AS860 store?
The AS860 can store and recall up to 12 thickness readings, which is useful when recording measurements during inspection work. - Is the AS860 suitable for measuring cast iron?
Cast iron can present challenges for ultrasonic thickness measurement because of its material structure and acoustic properties. Suitability should be confirmed based on the specific cast iron material, surface condition and required measurement accuracy. - Is the AS860 suitable for professional NDT inspection?
The AS860 is suitable for general industrial thickness measurement and non-destructive inspection applications. For regulated or specialised inspection work, users should confirm that the instrument’s specifications and measurement procedures meet the applicable project, industry or regulatory requirements.